
Historic Event Spaces in New Albany, Indiana
Step inside Mansion 1886, from the ballroom to the courtyard, explore the spaces that make every event unforgettable.

A Historic Venue With Room For Every Moment.
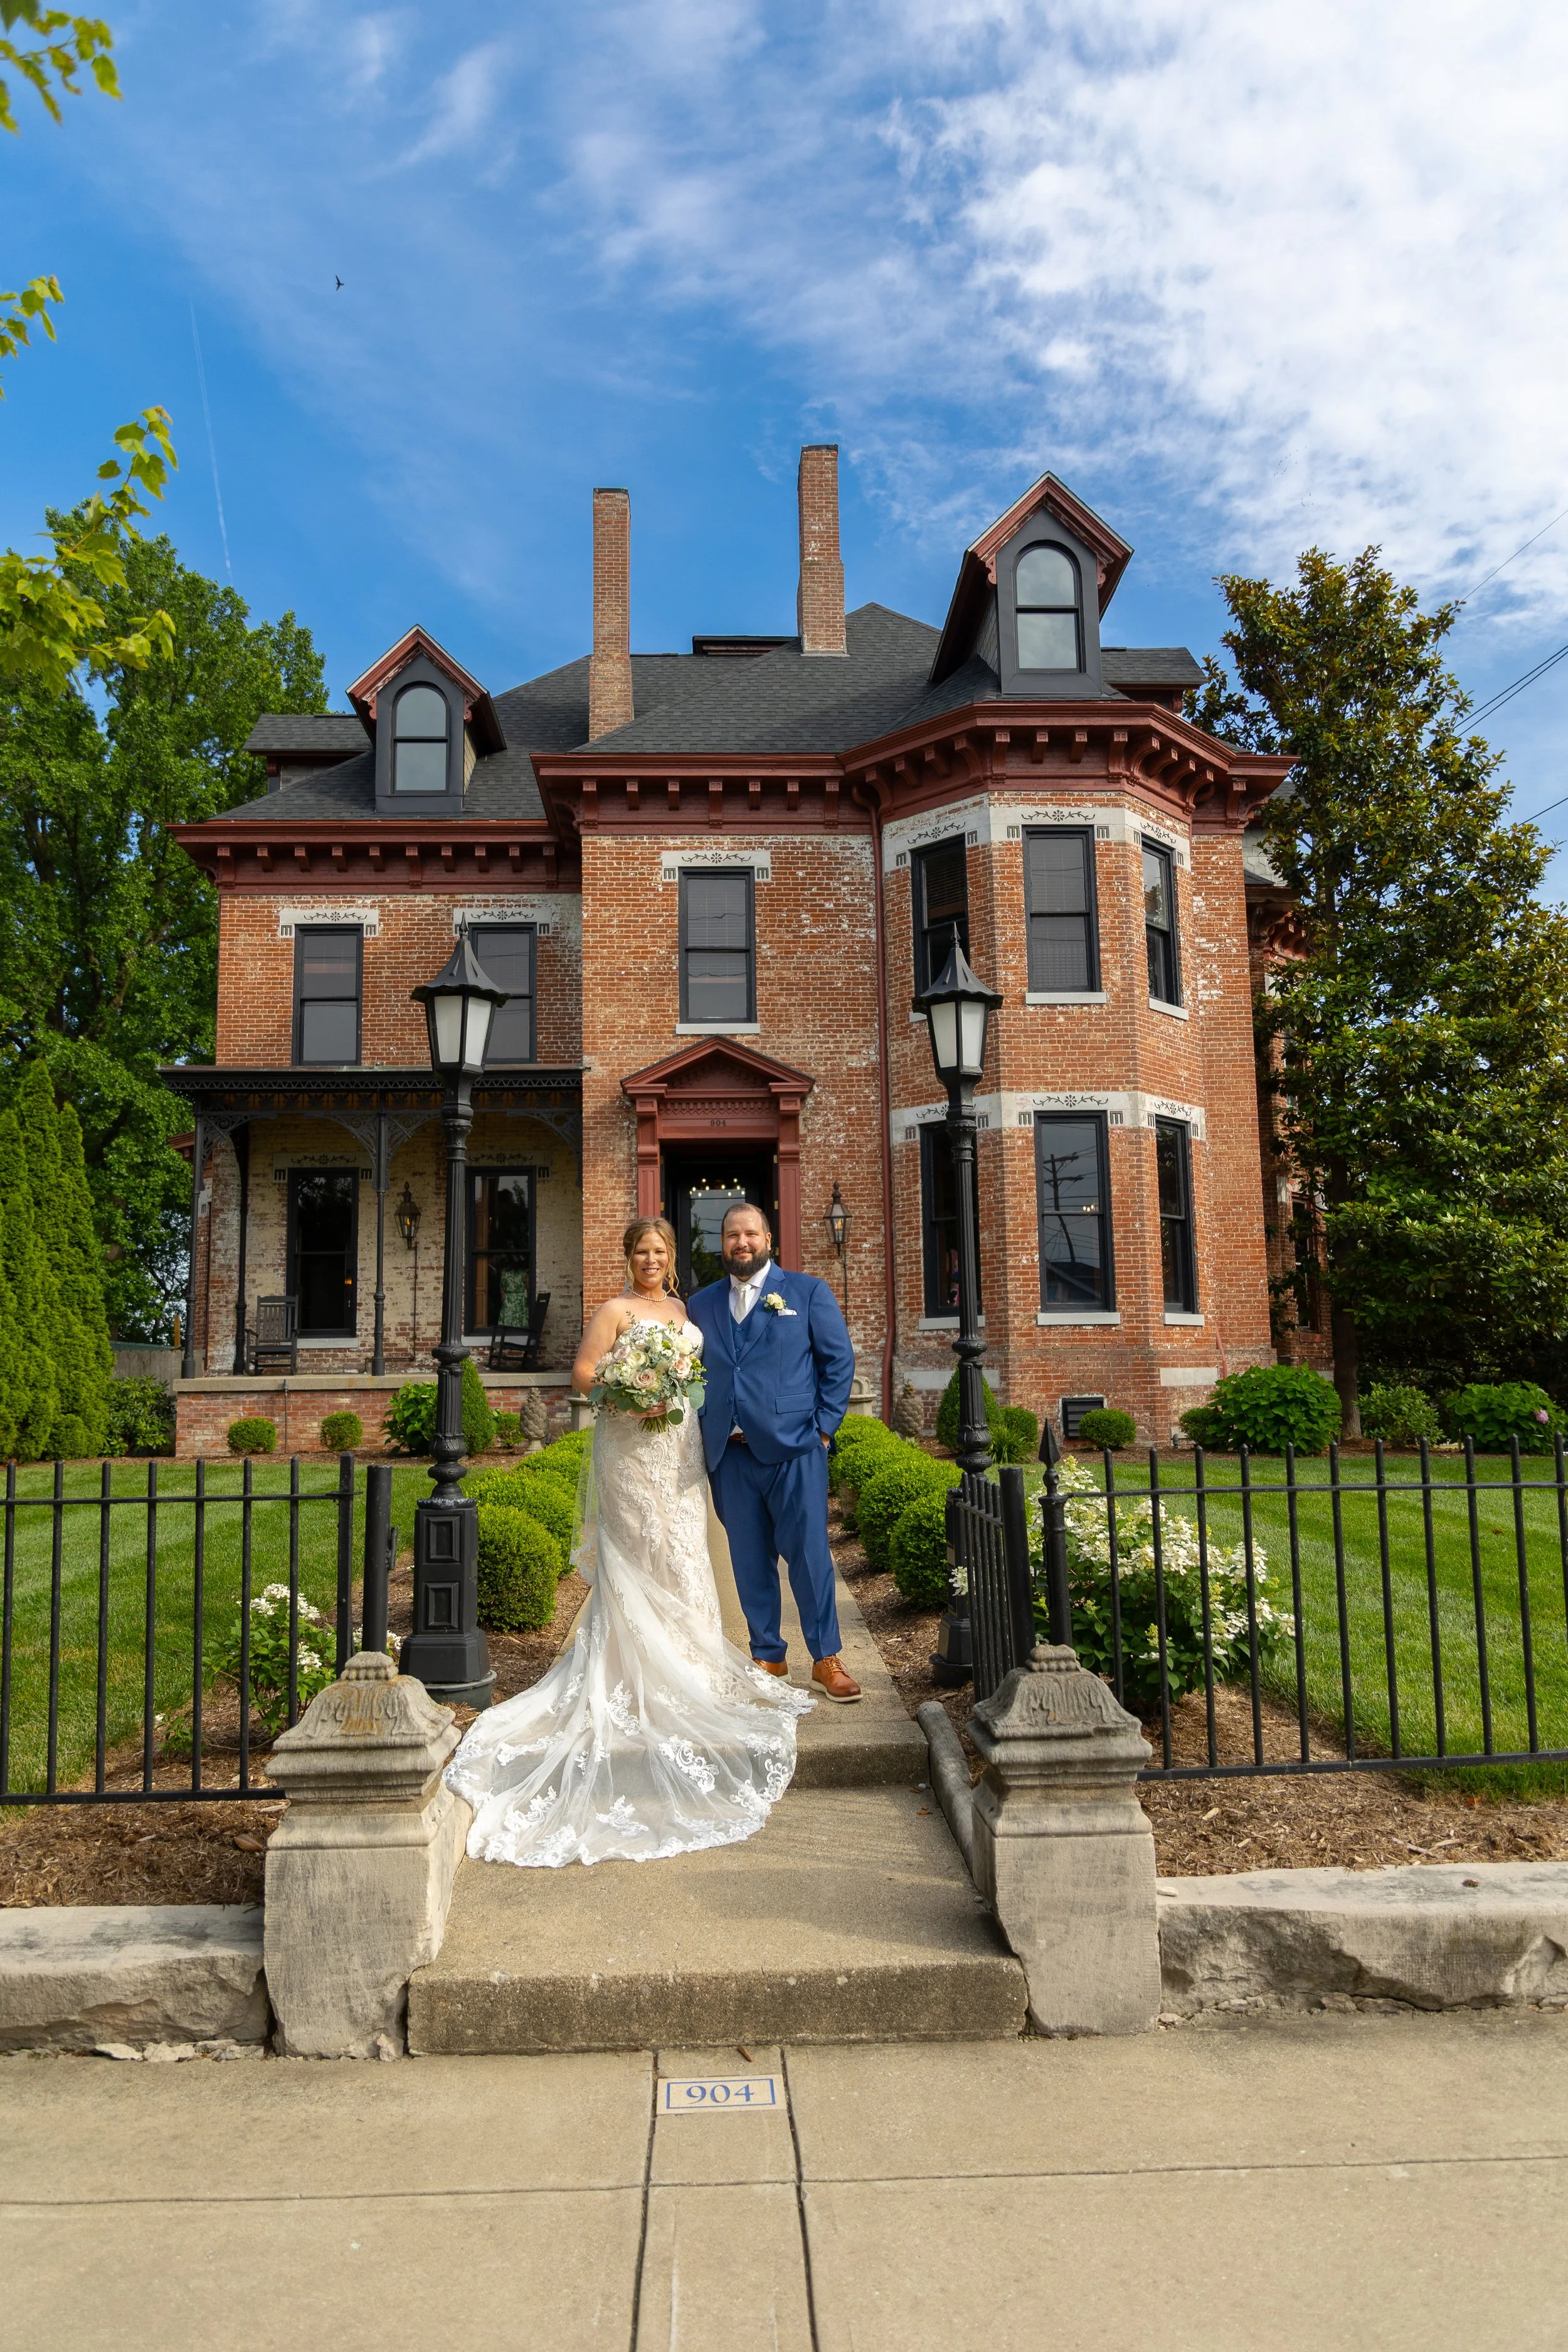
Built in 1886 and beautifully restored, Mansion 1886 offers more than 6,800 square feet of event space across the ballroom, mezzanine, mansion rooms, bridal and VIP suite, and courtyard. Original woodwork, grand pocket doors, crystal chandeliers, and a ballroom ceiling finished in soft white and cream beneath a striking diamond pattern carry the character of the past, while modern amenities keep every event running smoothly.
Each space has its own personality, and together they flow beautifully from a small gathering to a 240-guest celebration. Take a look inside.
The Ballroom
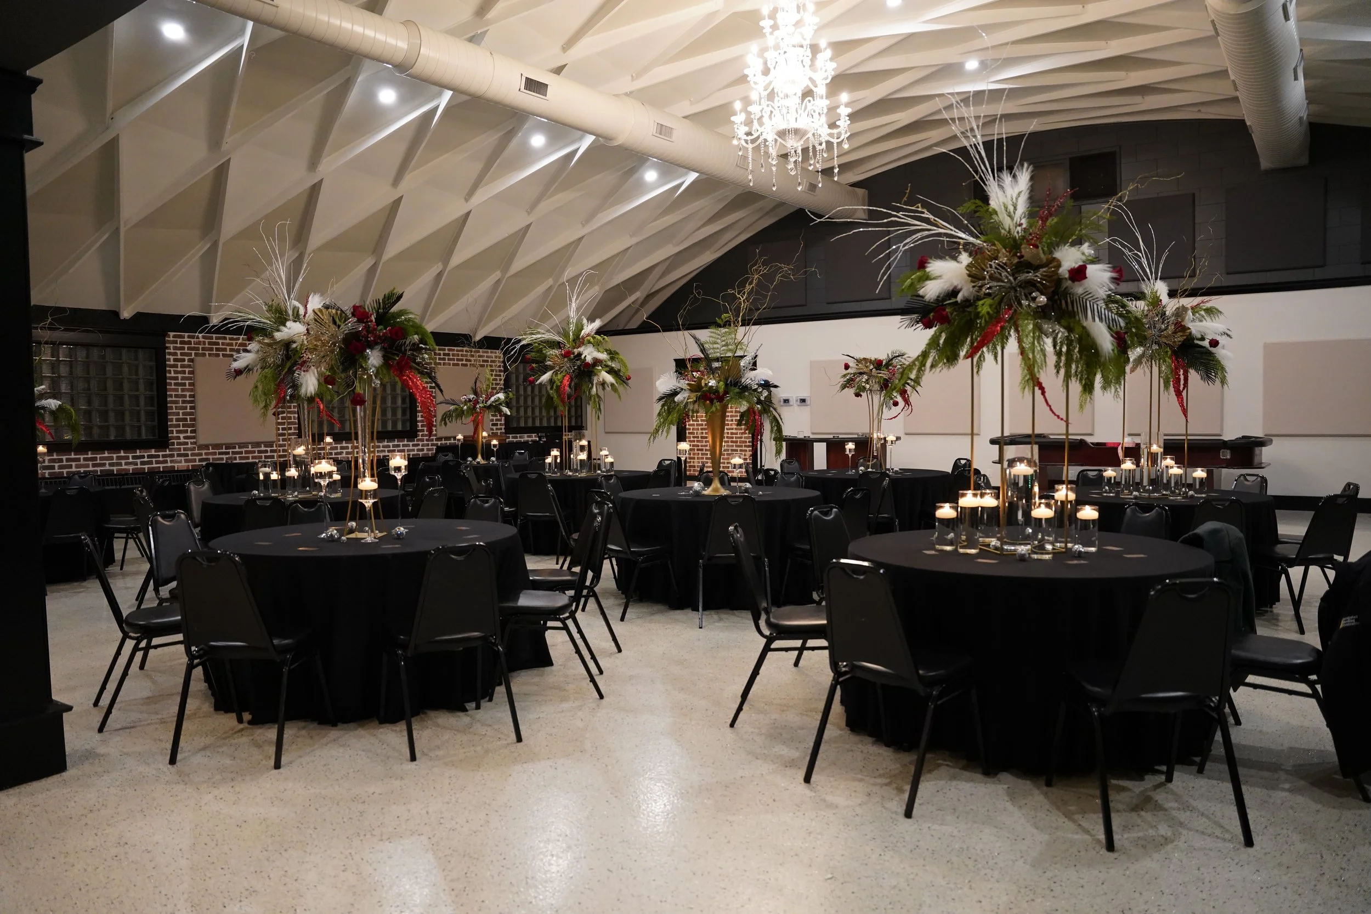
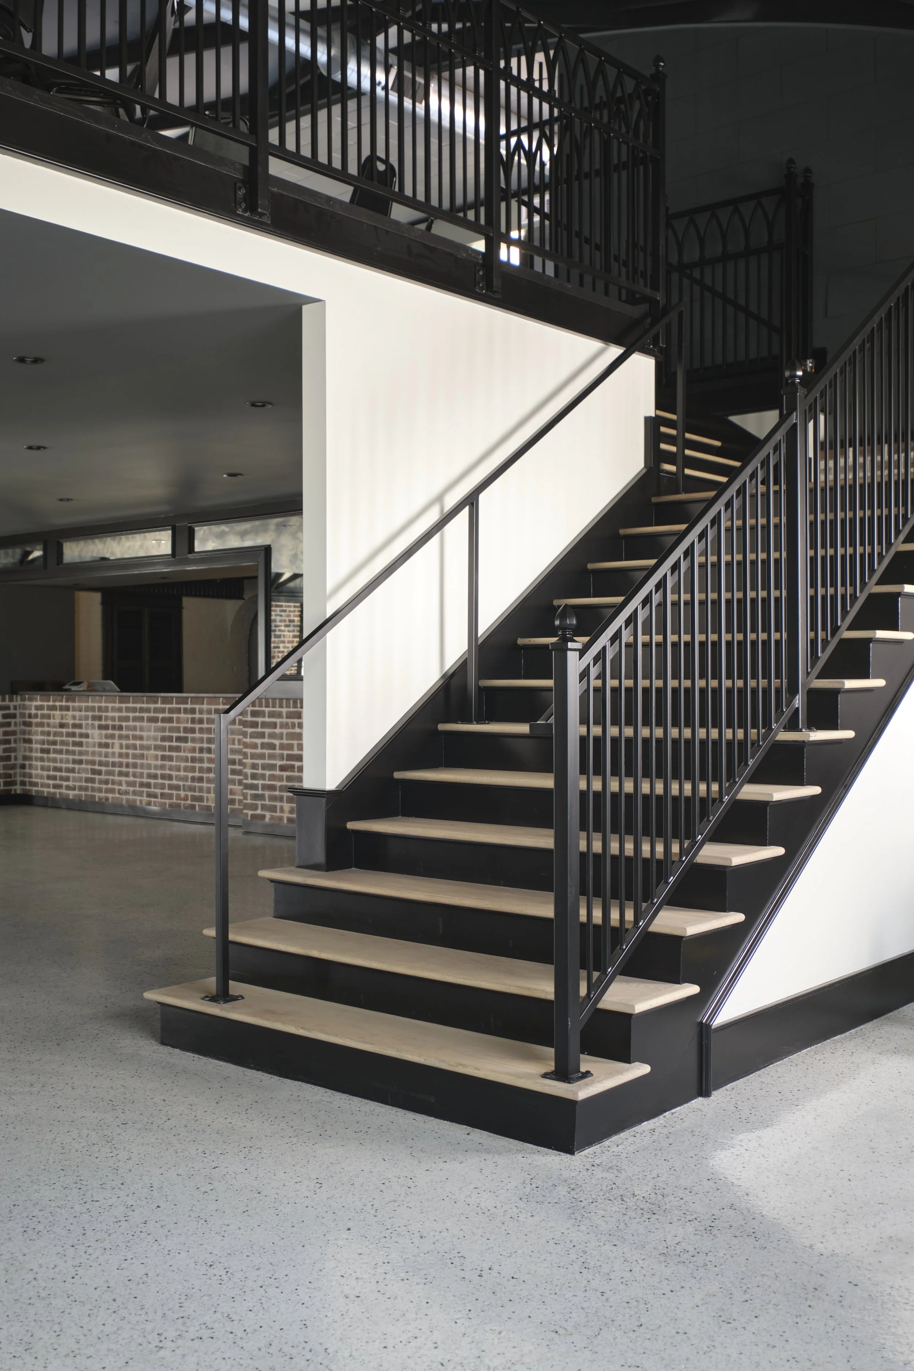
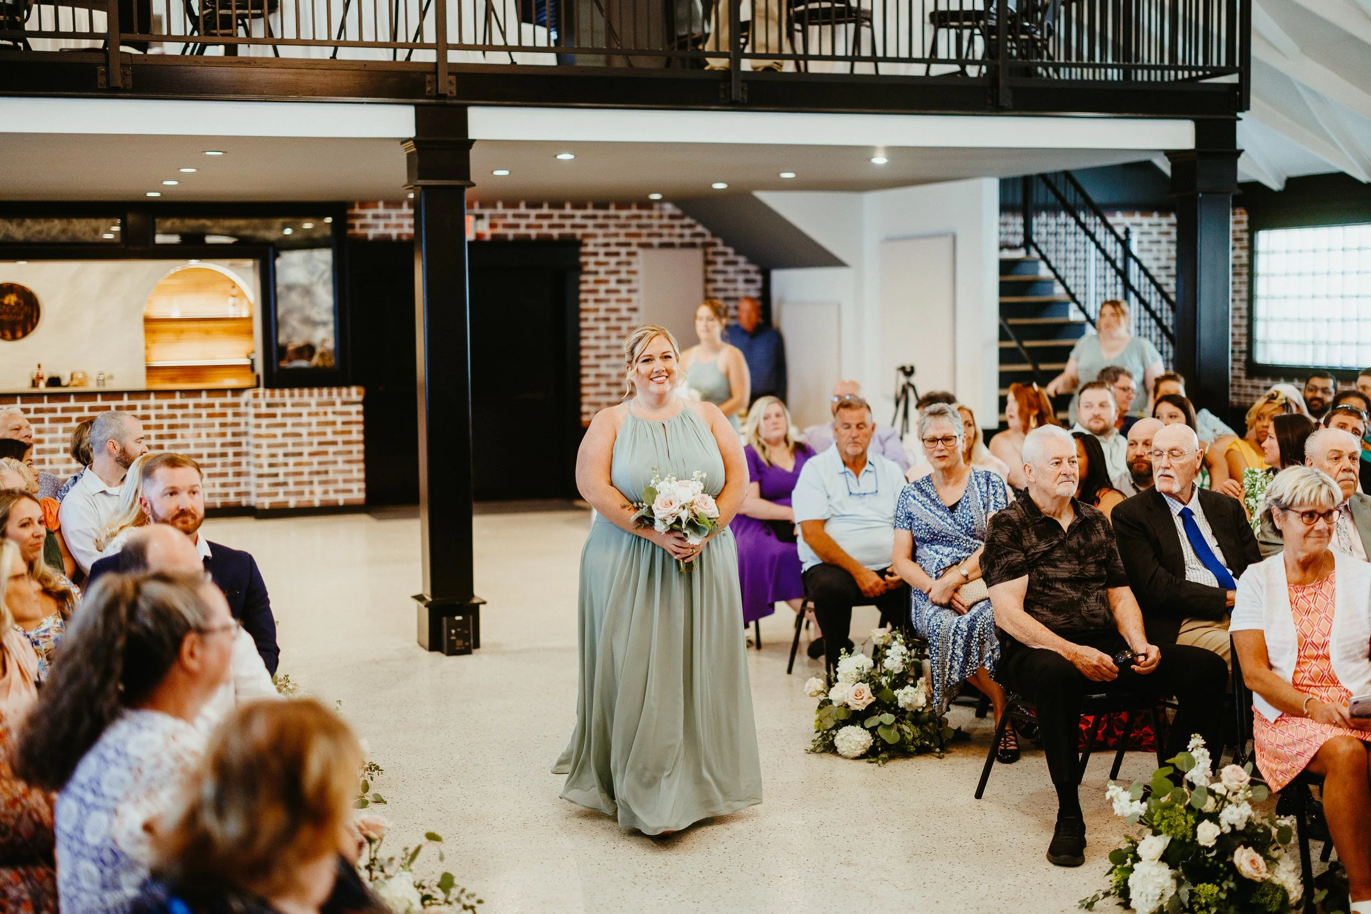
The grand staircase leads down to the heart of the mansion, where historic architecture meets modern luxury. A dazzling crystal chandelier hangs from the uniquely diamond-patterned ceiling, finished in soft white and cream, while a built-in bar with a backlit display anchors one side of the room and polished, speckled flooring sets the stage for a first dance.
Designed for flexible layouts, the ballroom comfortably holds up to 240 guests, with room for round tables, a buffet, a dance floor, a DJ or stage, a cake or display table, and more. It's the centerpiece of weddings, galas, and large celebrations of every kind.
Up to 240 guests
Crystal chandelier and diamond-patterned ceiling
Built-in bar with backlit display
Flexible layouts for dining, dancing, presentations, and programs

The Mezzanine
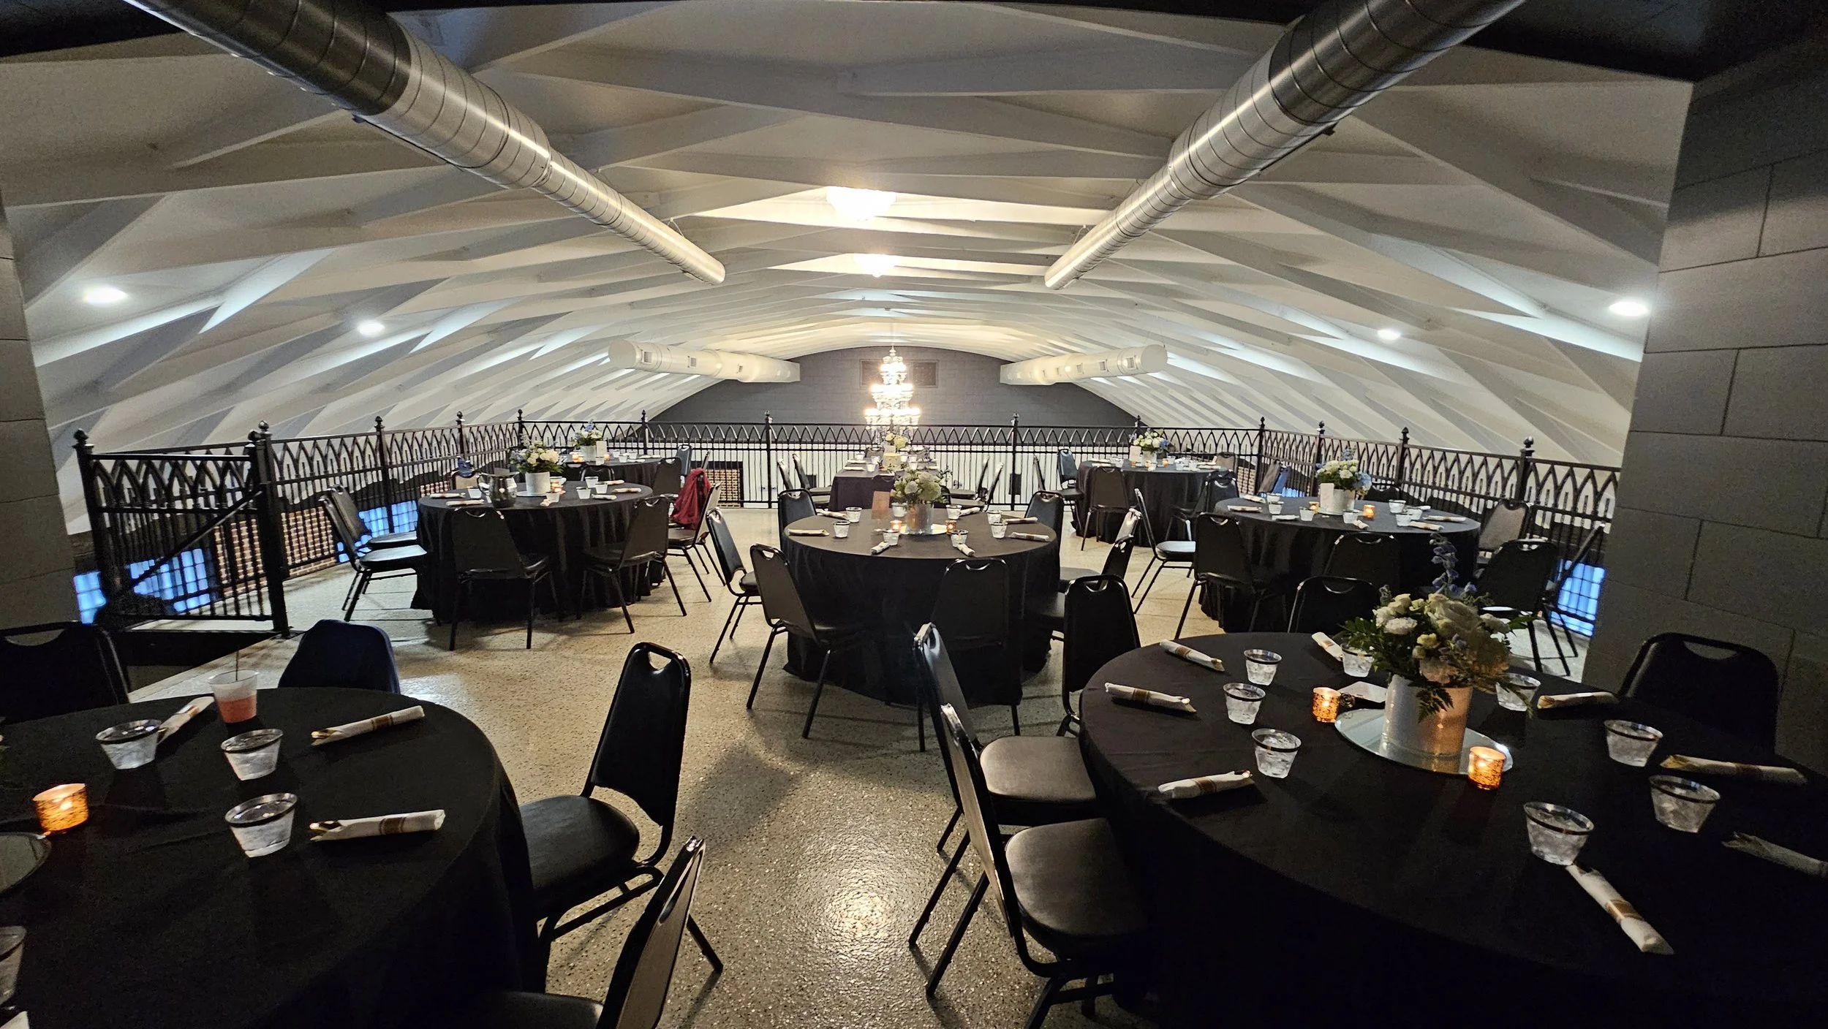
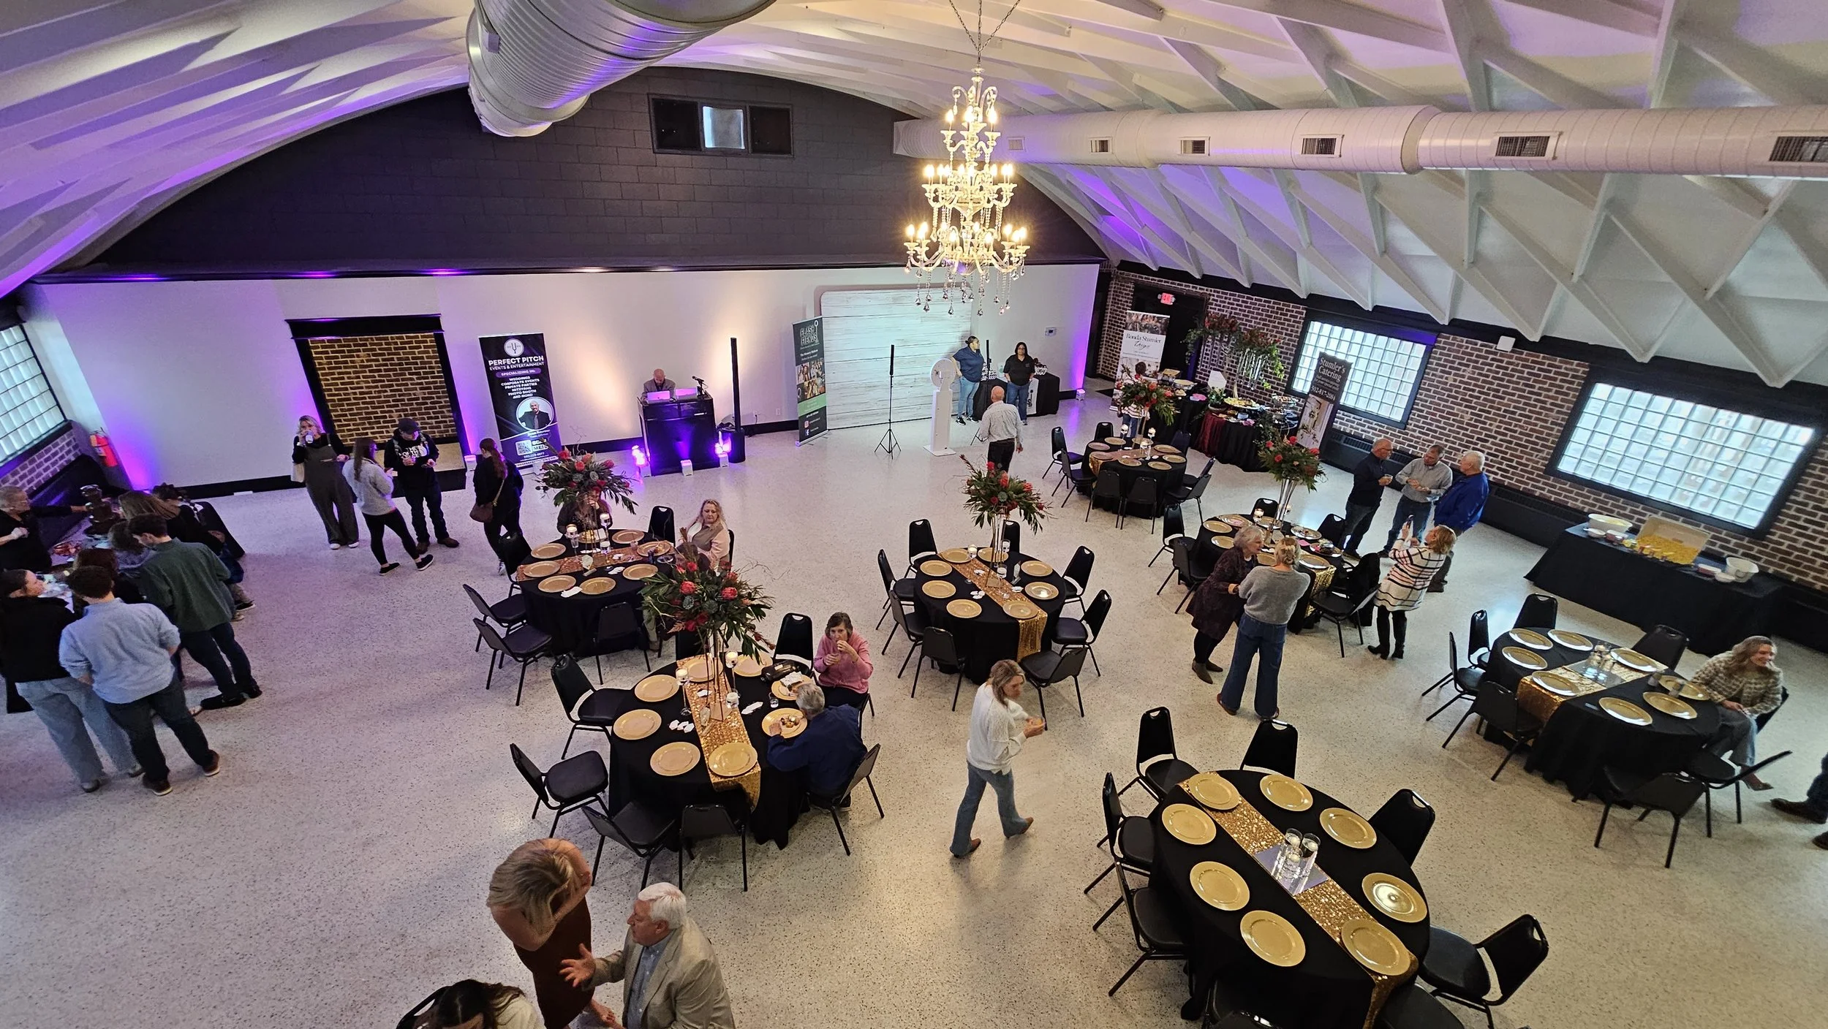
Step up to the mezzanine, where guests are treated to one of the best seats in the house. Overlooking the ballroom below, this elevated level offers a one-of-a-kind vantage point over the celebration, the dance floor, and the room in full.
The mezzanine adds seating that blends seamlessly into the event below, making it ideal for additional guests, honored guests, or a quiet moment above the festivities. It's also a favorite spot for photographers and videographers to capture the celebration from above.
Elevated overlook of the ballroom
Additional seating that flows with the main event
A favorite vantage point for photos and video
The Mansion Rooms
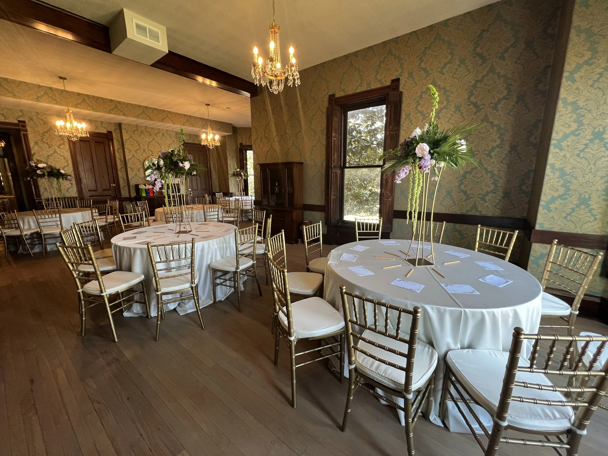
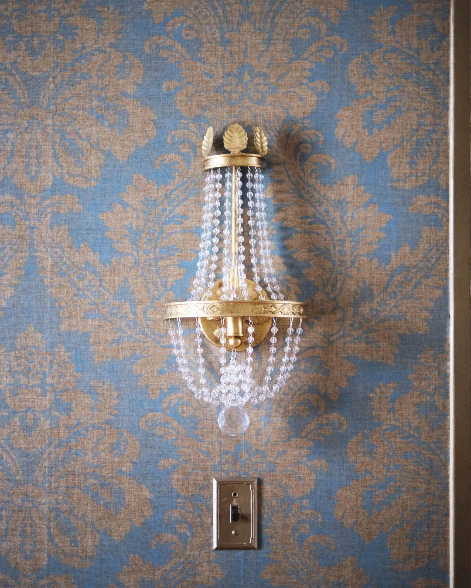
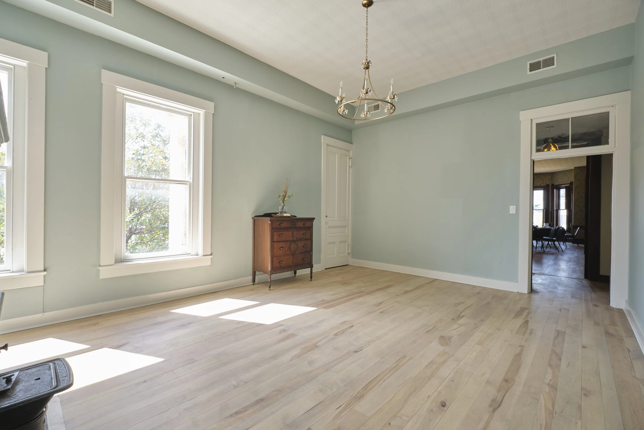
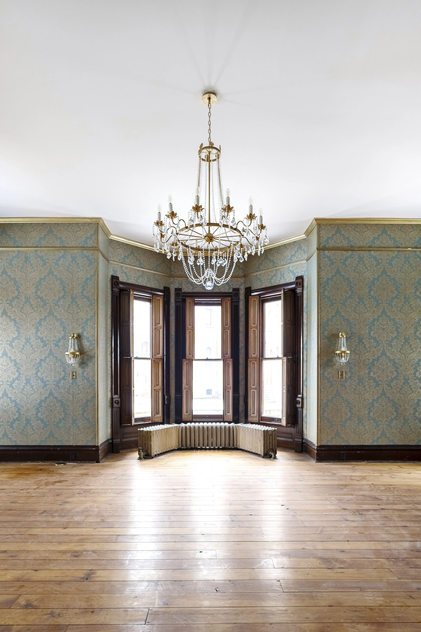
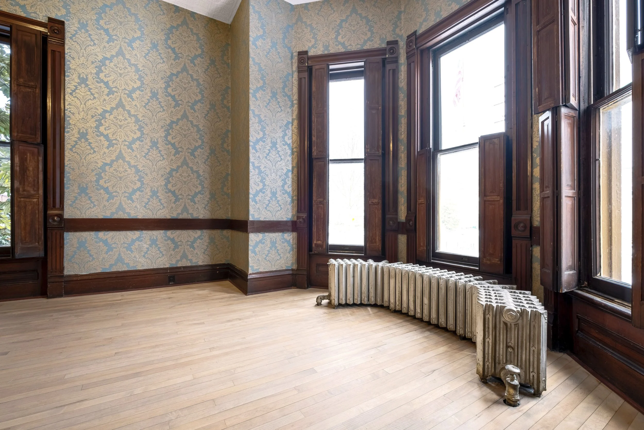
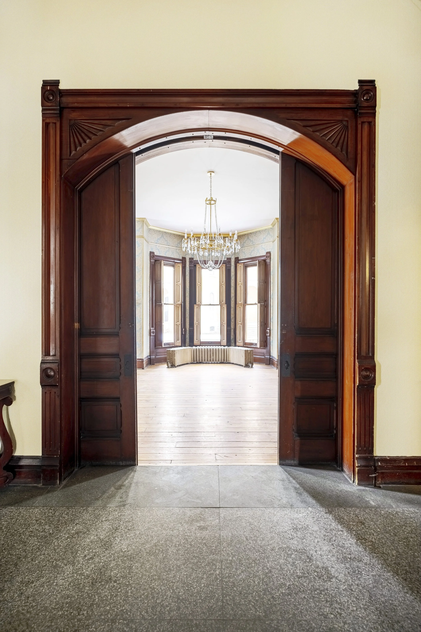
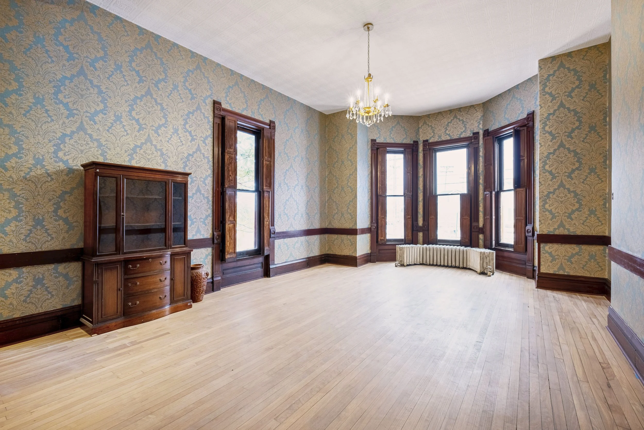
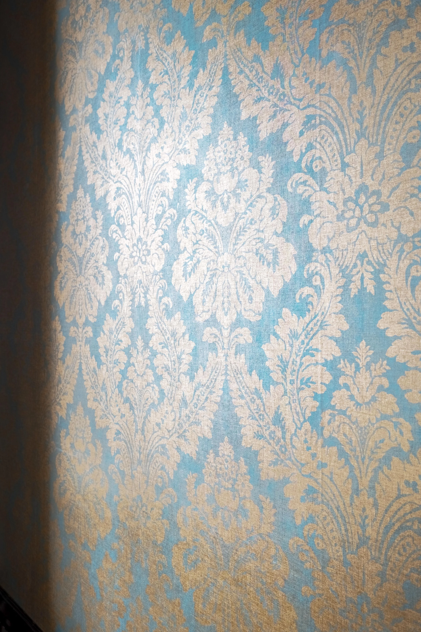
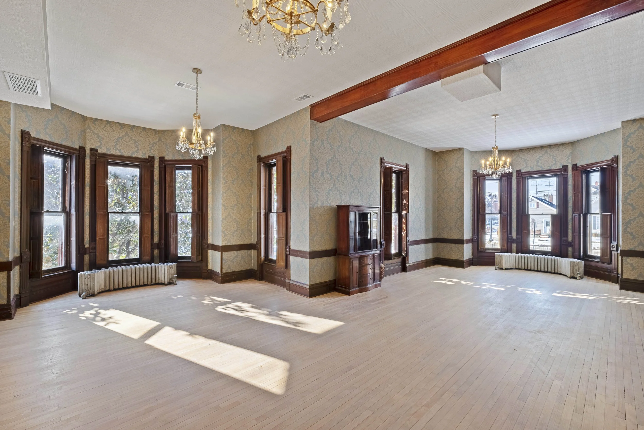
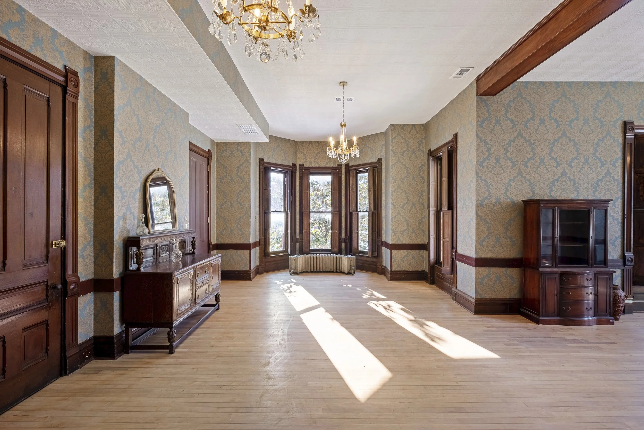
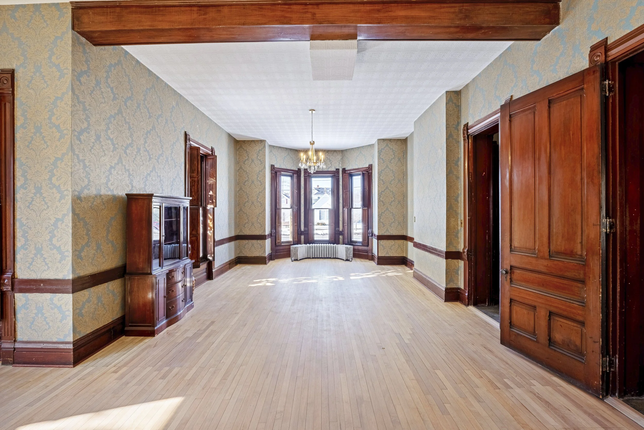
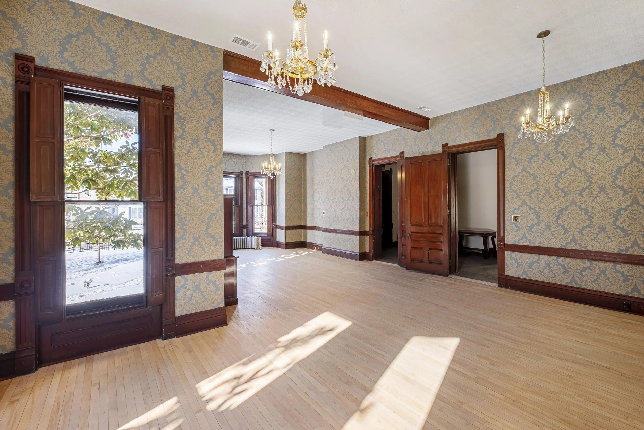
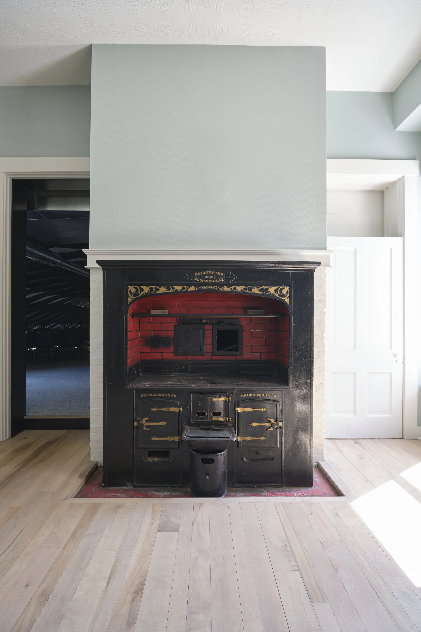
The house level offers an inviting collection of elegant parlor rooms, rich with original architectural detail, ornate wallpaper, and antique furnishings. These rooms create a warm, intimate setting that can welcome guests, host a cocktail hour, or hold a smaller gathering all their own.
Seating up to 50 guests, the mansion rooms are perfect for showers, rehearsal dinners, board meetings, donor receptions, and milestone celebrations. They can be booked on their own for smaller events, or they become part of the natural flow of a whole-building celebration.
Up to 50 seated guests
Elegant parlor rooms with original detail
Ideal for cocktail hours, smaller gatherings, and pre-event receptions
Available on their own or as part of the whole building

The Bridal & VIP Suite
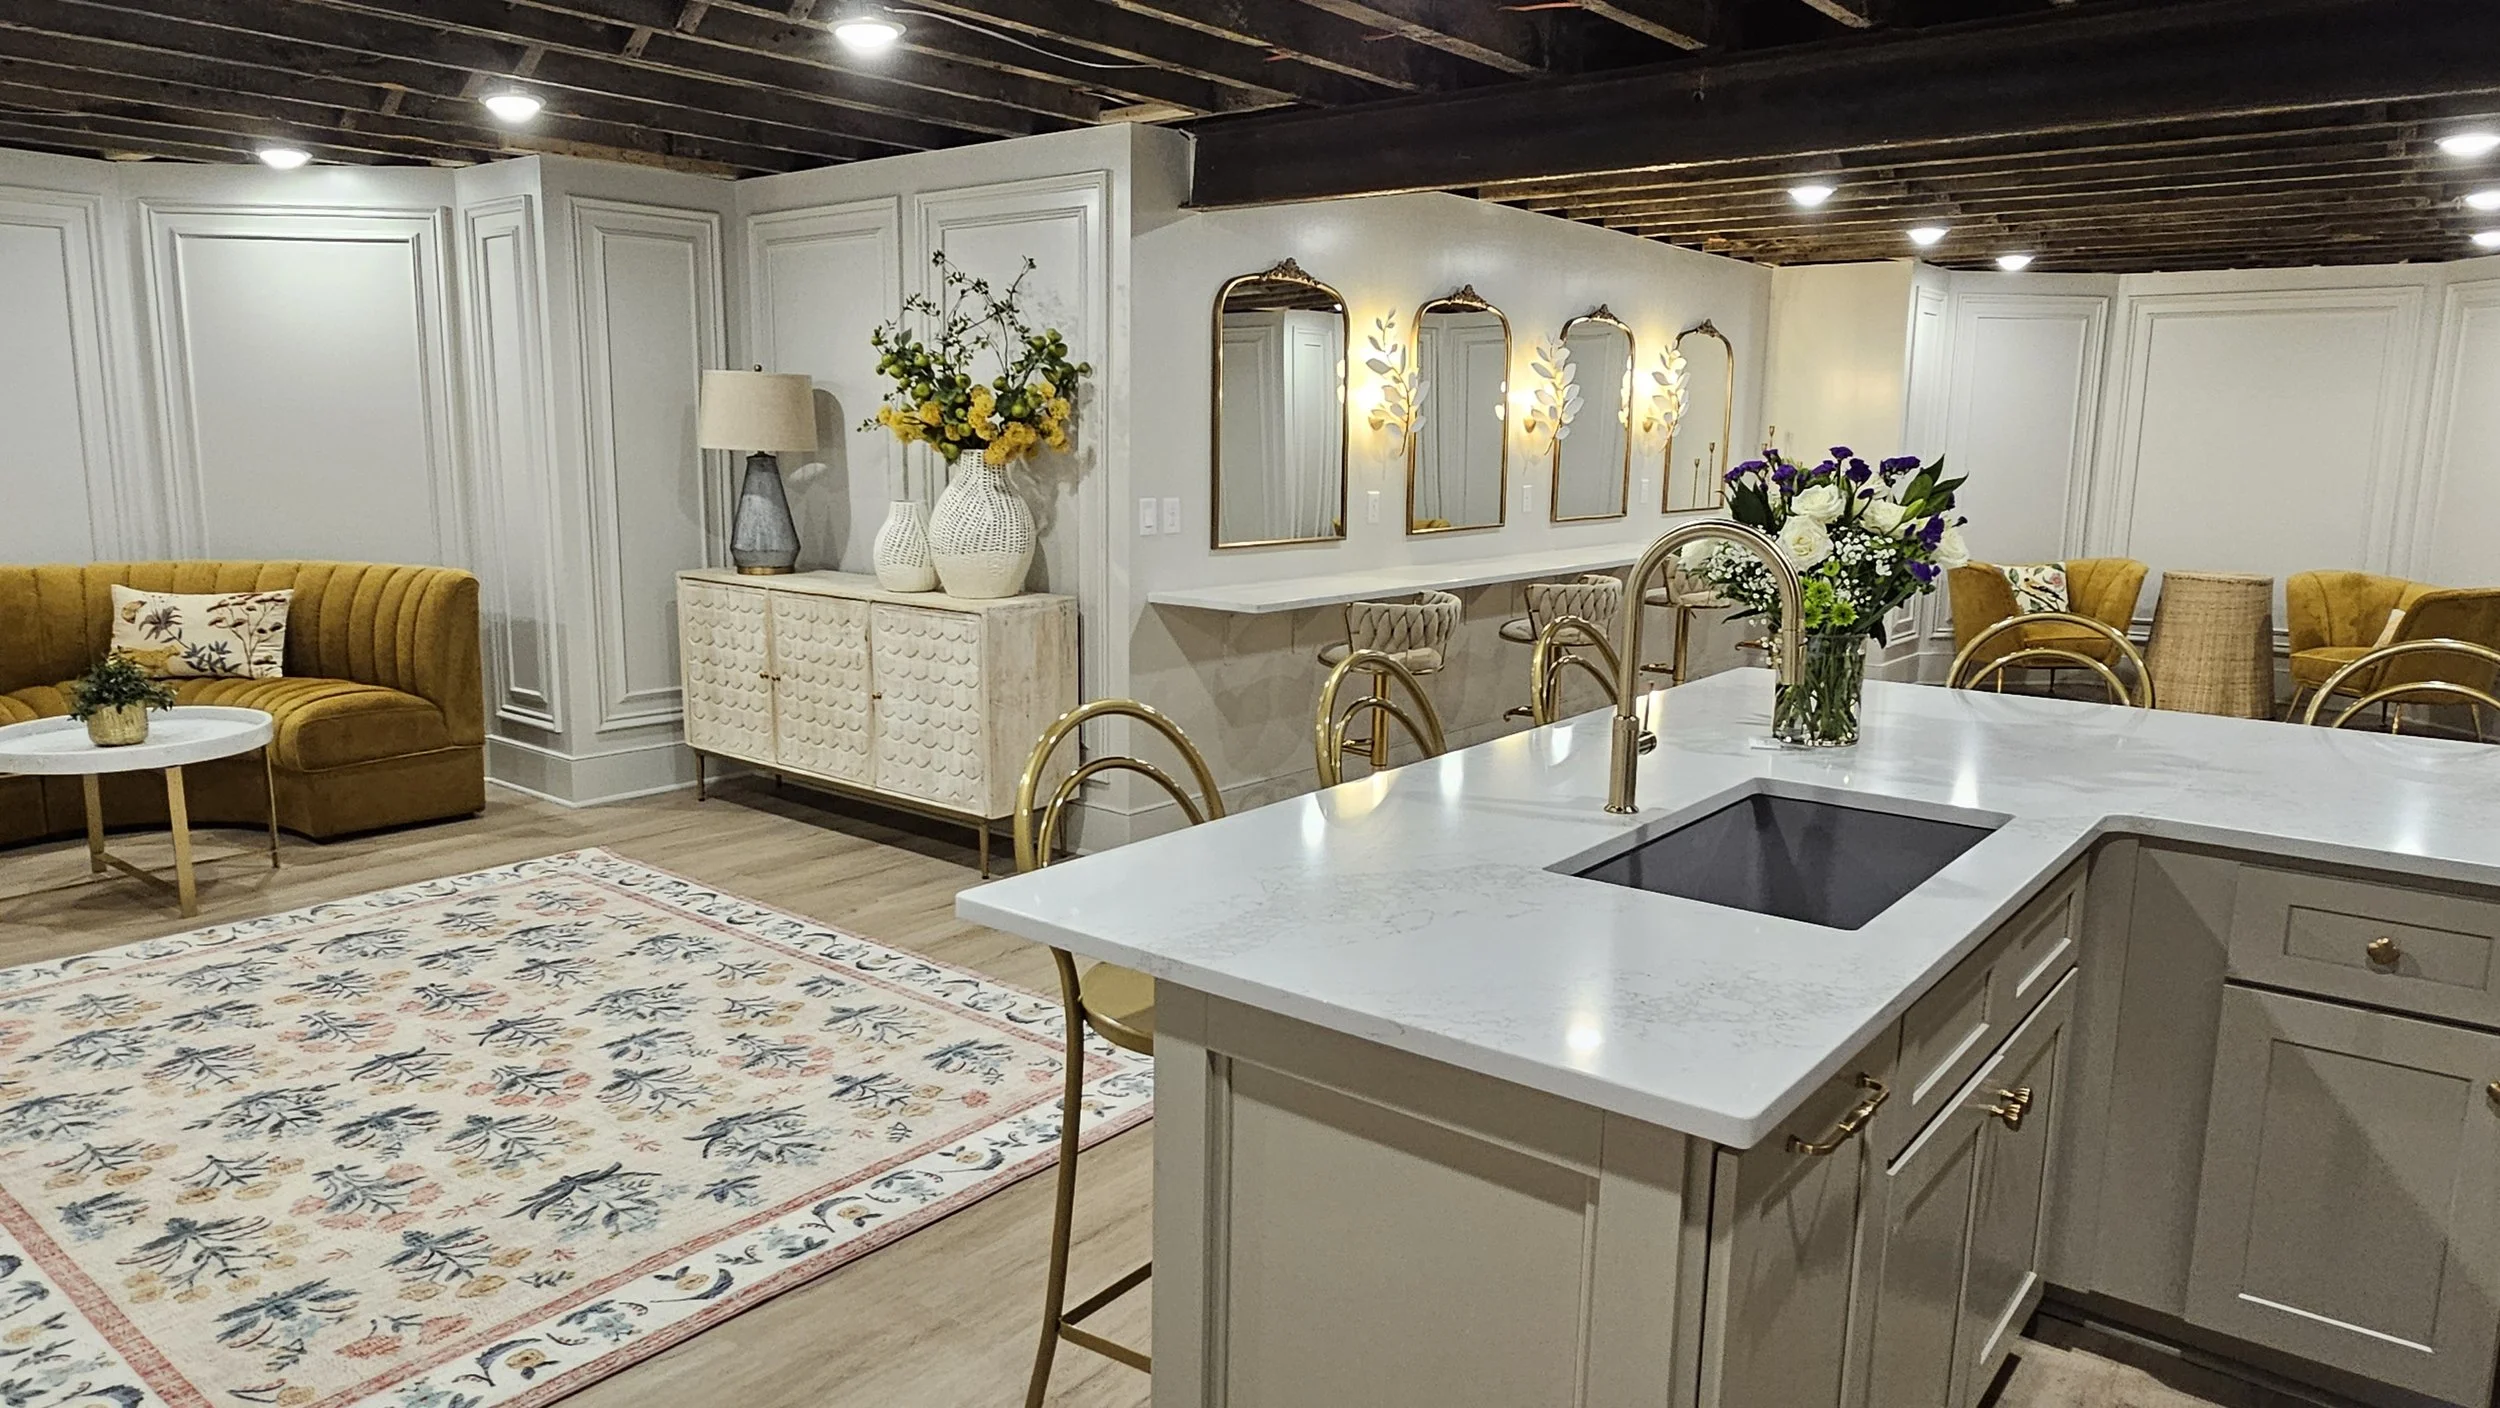
A private retreat designed for comfort and calm, the suite is a peaceful space to relax and prepare before stepping into the celebration. For weddings, it's the bridal suite, a beautiful place for the wedding party to get ready together. For corporate, private, and nonprofit events, it serves as a VIP suite or green room for speakers, honorees, and special guests.
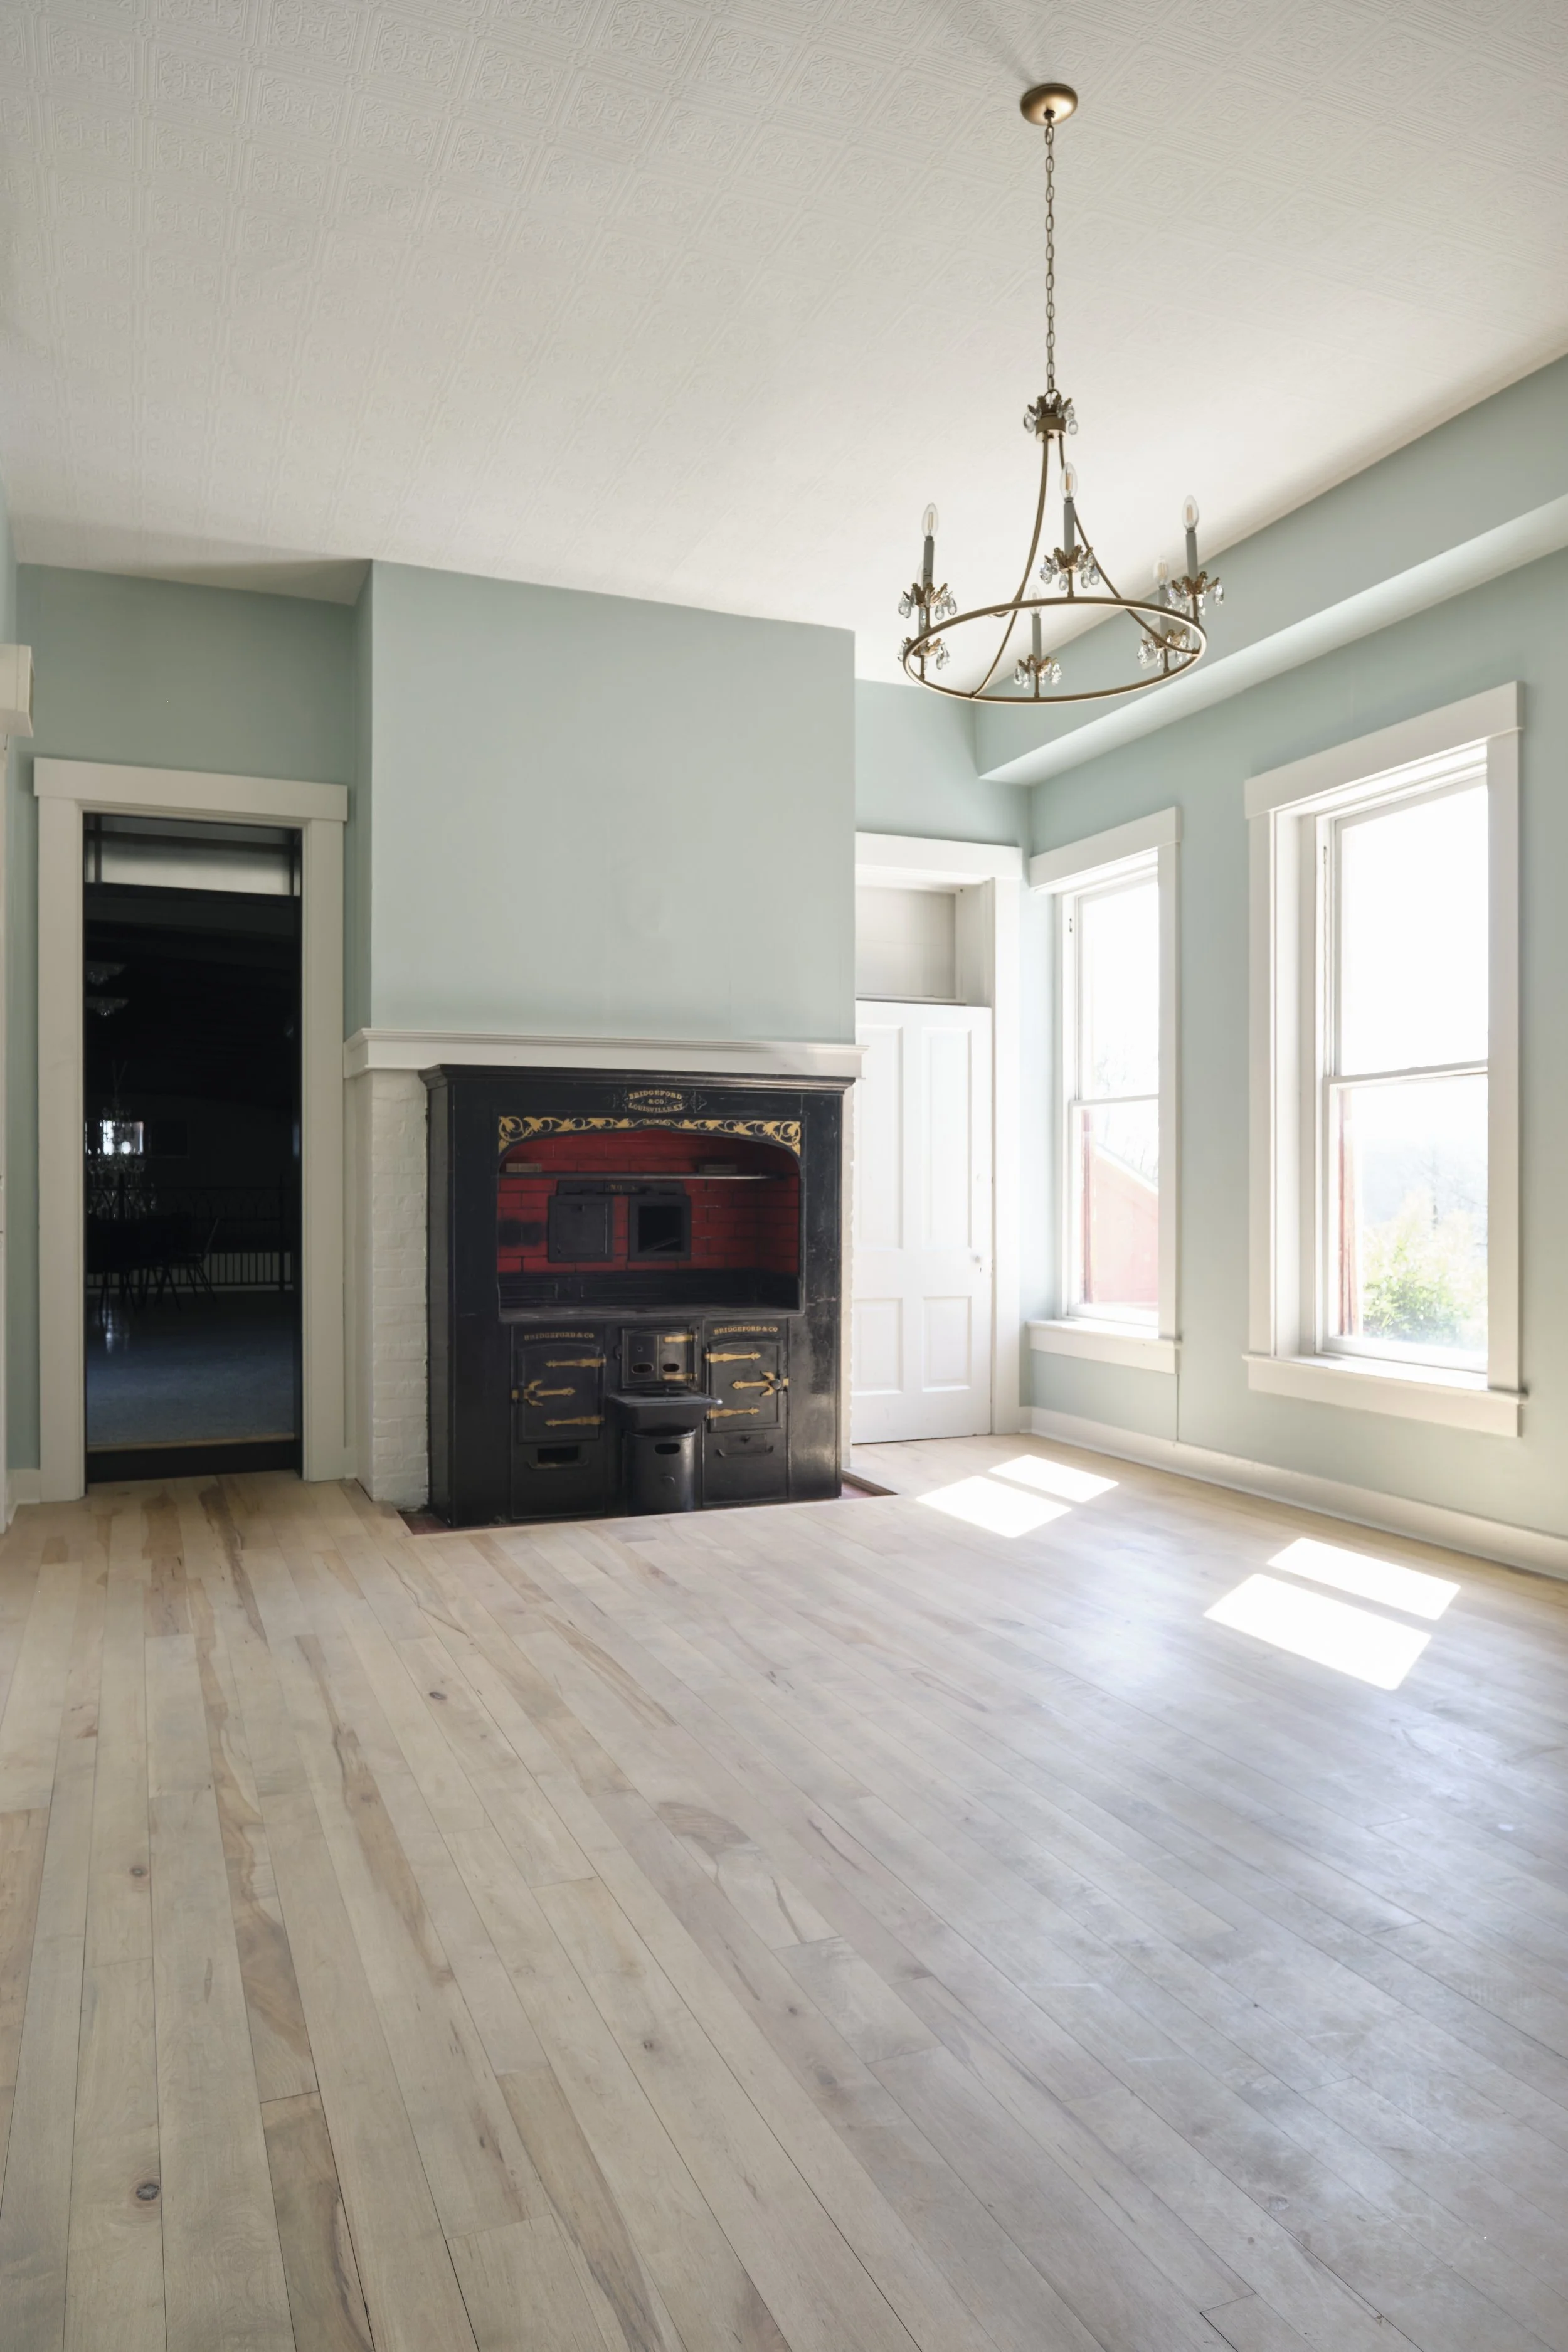
The suite features a spacious hair and makeup area with large mirrors and ample lighting, a private bathroom, and a kitchenette with a sink and mini refrigerator for keeping refreshments close at hand.
A private space to prepare and relax
Hair and makeup area with large mirrors and lighting
Private bathroom and kitchenette
Bridal suite for weddings, VIP suite or green room for other events

The Courtyard
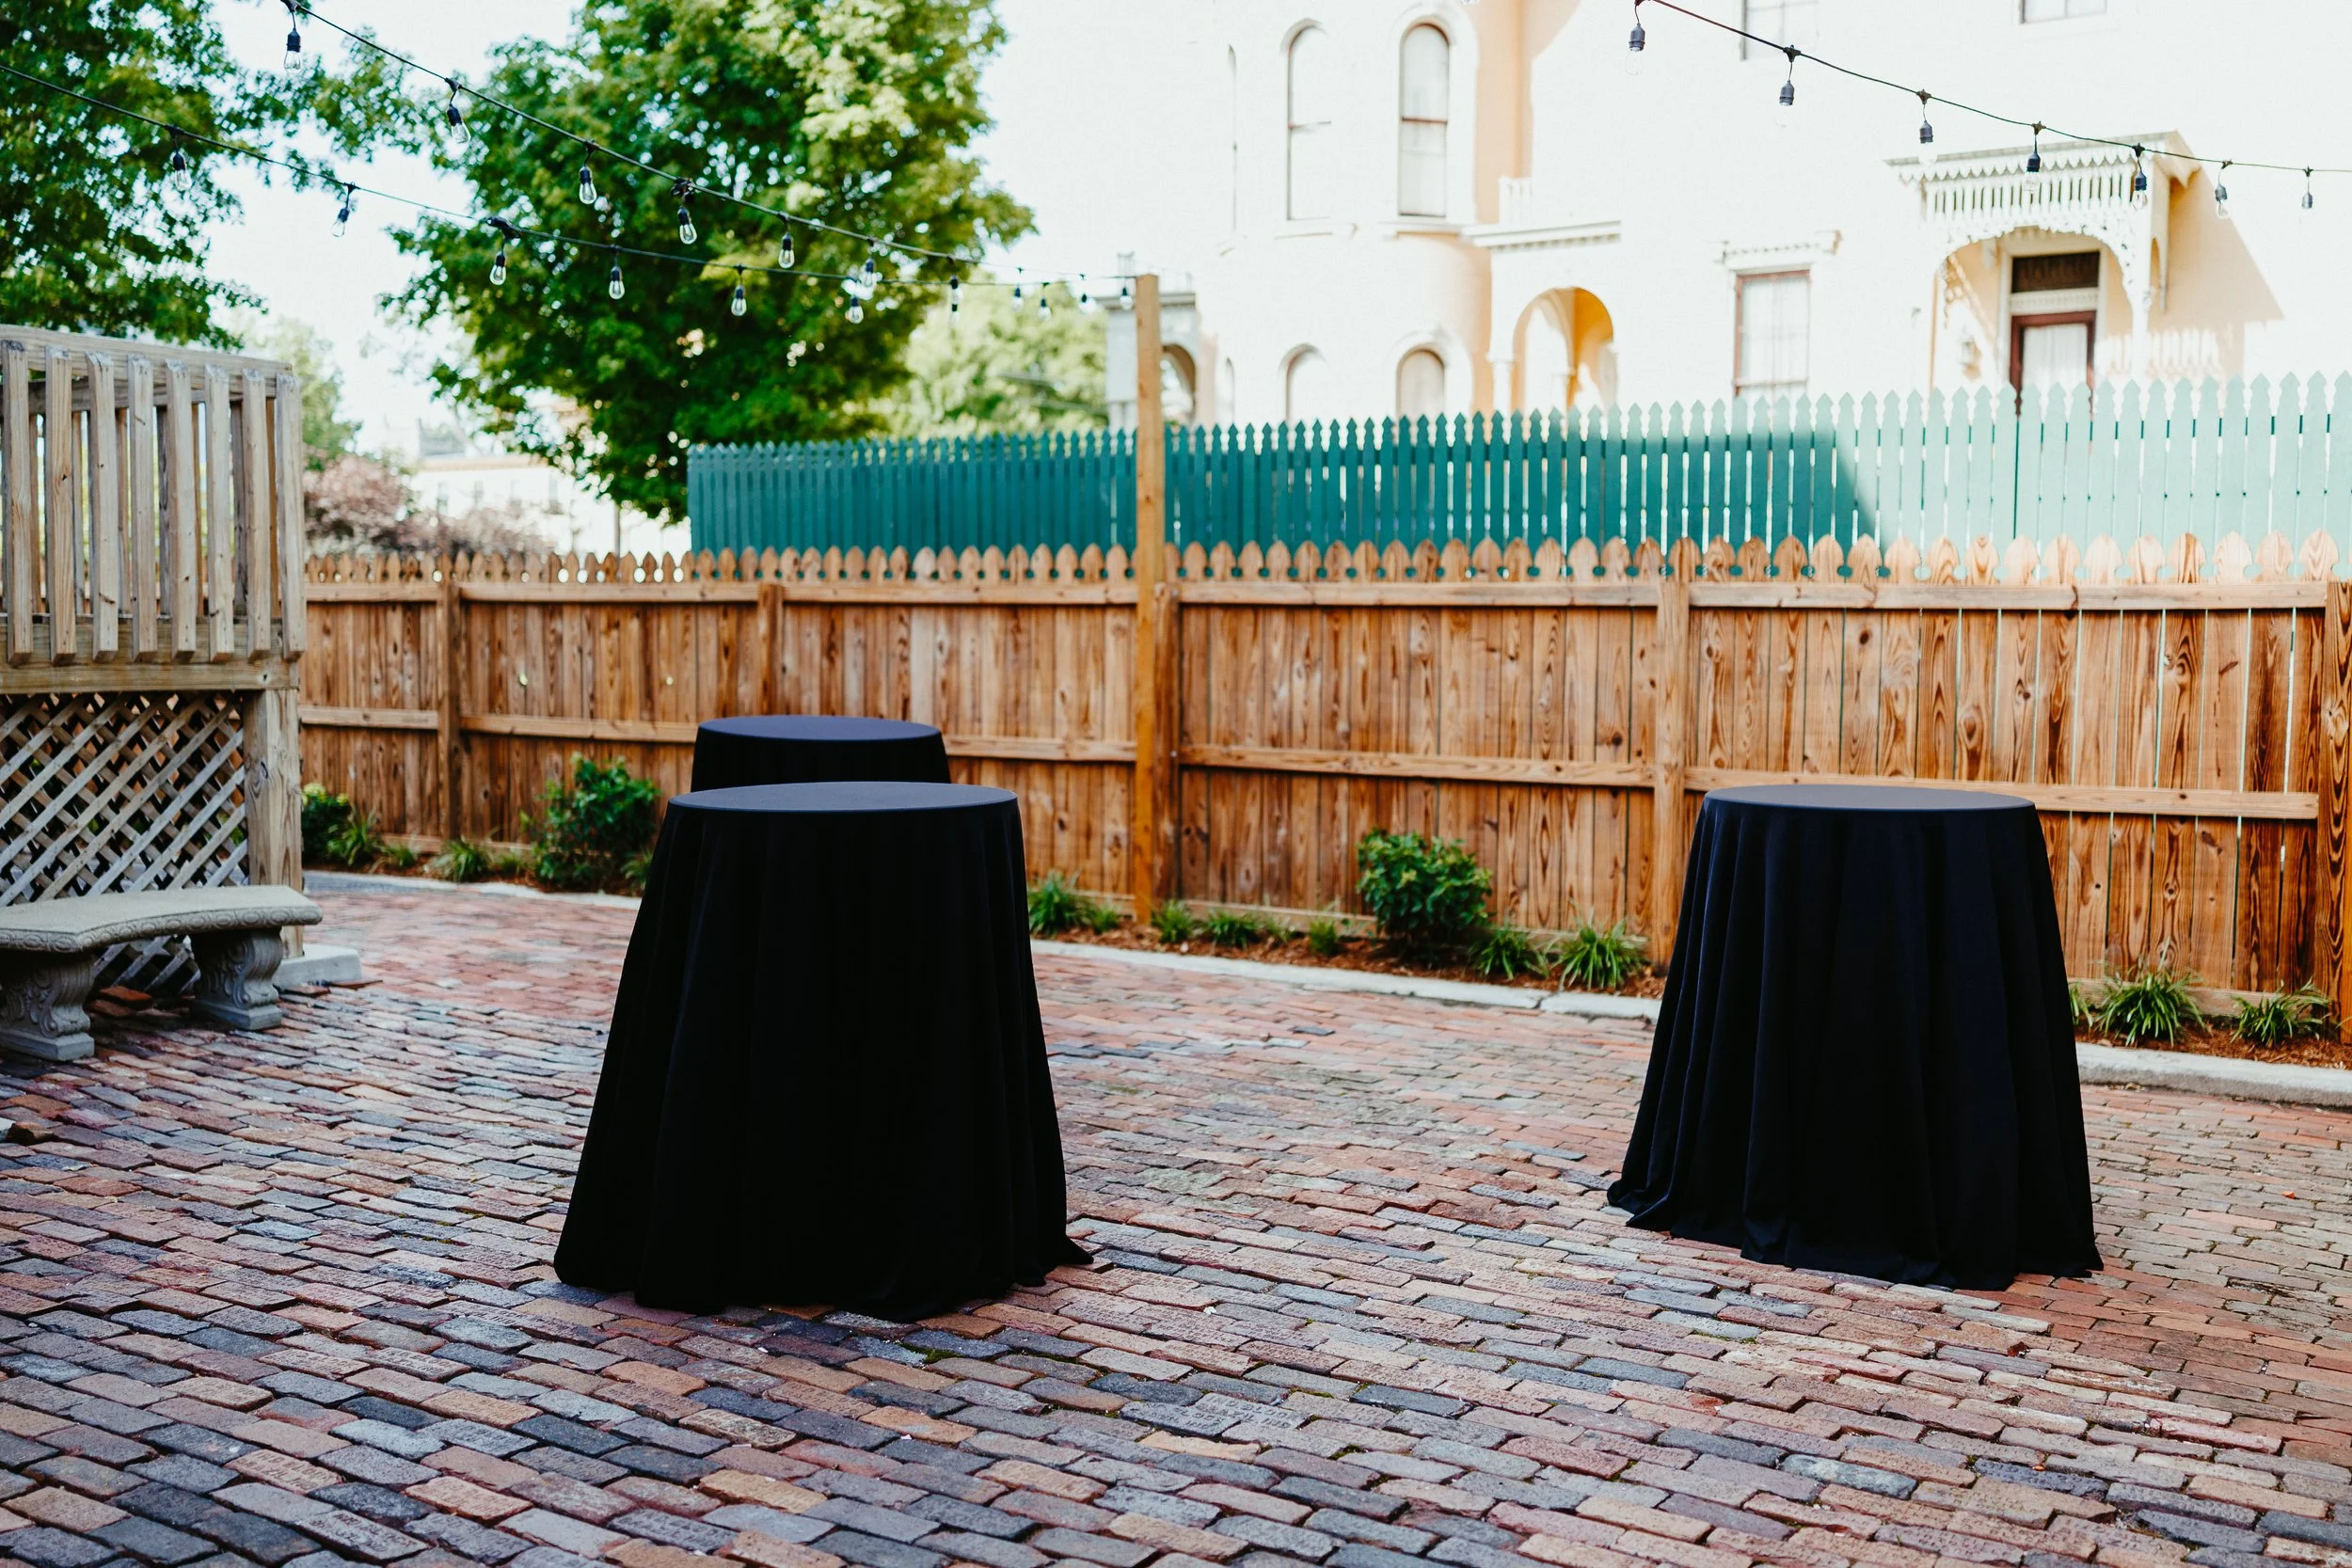
Tucked beside the mansion, the courtyard offers a charming outdoor gathering space full of historic character. Framed by brick paving, wood fencing, and glowing market lights, it creates a warm, inviting atmosphere for relaxed conversation and memorable moments under the open sky.
The courtyard is a welcome spot for a cocktail hour, mingling between moments, or a breath of evening air during a larger celebration. It blends naturally with the timeless elegance of the mansion and extends the experience outdoors.
Charming open-air space with historic character
Brick paving, wood fencing, and warm market lights
Ideal for cocktail hours, receptions, and evening gatherings
A Glimpse Inside Mansion 1886
Modern Amenities For Seamless Events
While Mansion 1886 radiates historic charm, modern conveniences are in place to make every event effortless:
More than 6,800 square feet of event space
Seating for up to 240 guests
Built-in bar with in-house bartending and beverage package options
Catering prep kitchen with refrigeration, freezer, water access, and ice
Renovated restrooms on both levels
Accessible entrance at the side of the venue
49 on-site parking spaces plus free street parking nearby
AV-ready spaces for presentations and programs
Find The Right Space For Your Event
Every space at Mansion 1886 can stand on its own or come together for a whole-building celebration. Explore how each one fits your event:
Loved By The People Who Celebrate Here.
From weddings to galas to milestone celebrations, our guests say it best.
❞
"The mansion did NOT disappoint! The details in the woodwork throughout the house bring you back to a simpler time. The entertainment hall is stunning, and the bar is gorgeous! We cannot wait to book once the time comes."
⭐⭐⭐⭐⭐
B.B.
❞
"If I could rate this venue 10 stars, I would. It is very unique and well maintained, and the staff really shines. Honestly don't think our daughter's wedding could have been so near perfection without them. Heartfelt thanks to the whole team."
⭐⭐⭐⭐⭐
Curtis N.
❞
"We had an amazing wedding at Mansion 1886. The venue is beautiful, with plenty of space to accommodate groups from small to large — we had around 130 people. Guests were able to park easily in the parking lot and on the street. Highly recommend!"
⭐⭐⭐⭐⭐
Abby C.
See It For Yourself
Photos only tell part of the story. Walk the spaces in person, picture your event in each one, and let our team help you find the perfect fit.
Send us your details and we'll reply with your date's availability and pricing.
See the space in person. Pick a time to walk through with our team.